Showing posts with label Information Guides and Schoolwork. Show all posts

9.5.10

what i learnt: The Shelter

[the shelter]
Design Problem: To design a sustainable dwelling for one person to sleep and study.Should incorporate photovoltaics

Details
Site: Riverbed/Riverband - Hope River Jamaica
Materials:Timber-Virgin and Recycled
Floor space (m2): 5.5m2
Height: Max. 3m - Min. 2 6 m

Solar paneling: Building Iintegrated Photo Voltaics [BIPV] A Semi Transparent solar paneling
Furniture: Compressed Cork Desk - Compressed Wool Stool - Bamboo Bookcase - Hammock Bed - - Reclaimed denim rug
Other features. Trap Door and Floor entrance via rope ladder.


The challenge to design a small space for study and sleep while keeping it eco-friendly and disposable was a interesting twist.I started with a mast and roping system which kept the roof up in a variety of shapes ranging from 8 to 4 sides.It would be accessed via a small 'trap' door and a tree house like rope ladder underneath.

After visiting the site there were a number of good areas for building which could take me on a number of different architectural paths.Some chose in the silt others chose flat areas up river.I chose to build on the rocks.

Architectural Generators
Context and Environmental Factors
Why did I chose the rocky river side? It had a significant height difference in relation to the riverbed and allowed one to observe both up and down the river.If a light/moderate rain fell the structure would be well out of the way of the rivers flow.Those who chose to build in the silt, what would they do?The rocks are easily accessed by both the path to the other villages and is the easier of two routes further up river.
Experience
In terms of the experience of the space.I wanted the services provided to be humble and simple.I provided a small pull down table and a hammock type bed.The privacy of the sleeping area was ensured by the book case which wrapped around most of the bed.

Ample light is always a major consideration for me.I provided a ribbon around the facade facing the river.I also had raised paneling to provide ventilation and diffused light in the sleeping area.Additionally since the bed was near floor level i made a low opening covered with rice paper to diffuse the morning light

Construction and Sustainability
.The solar paneling on the roof was Semi Transparent with tinting to allow some light inside without excessive heat gain.

Construction was simple.Panels were carried and slotted into their places on the permanent base.


I honestly would have loved staying the night

3.5.10

How to set up an RSS feed.


1.Locate a Blogs RSS feed icon.

Click it although here ive supplied it for you

My RSS feed - Dont click it.Paste it into your reader
http://dontcomehereomg.blogspot.com/feeds/posts/default

3. Find a RSS reader.
Most people have google accounts already so you can use google reader.

However here are some cool and easier to use alternatives
4.USE FEEDLY! Much much more user friendly and you dont have to download anything
Sign up or use your google account to log into feedly.
Any RSS feeds you already have will auto import.
Any new feeds just copy past the URL above into add sources and click add.

Architecture student RSS feed starter pack[in order of preference]
http://dornob.com/
http://inhabitat.com/
http://www.dezeen.com/
http://bldgblog.blogspot.com/
http://www.archdaily.com/
http://architechnophilia.blogspot.com/


Not Rss Compatible- But worth mention
http://www.eikongraphia.com/ -
http://www.arquitectum.com/index.php - Great for architecture sheet layouts


what i learnt : The house

The house.

A house is an extension of the architects personality.
One of the more interesting projects for me.Also one of my most succesful.I allowed myself to be myself to fullest and explore styles of rendering that I had previously stifled and suppressed.

I learnt about myself as a designer.

I would say I am Loving of Symmetry, Openness and a good view.
I design in a subtractive manner.Clipping away redundancies and excess. Shying away from the biological growths that many others design. I like to formalize.


I learnt about how I draw and why I draw the way I do.
I like to draw rough.Sketchy lines.Lots of Lines. Unchecked use of colour and rendering.
I owe it to my art teachers.Comics, Manga, and the like.It has its disadvantages but I have been learning other rendering styles to patch its weaknesses.Seeing that i've been drawing since 8th grade.I guess you can say im a late bloomer.

The house really brings all the considerations of architecture together.Aesthetics , function, Comfort , Sustainability, the list goes on. How one regulates how much and how little of all the considerations are expressed shows how the architect thinks and what is most important to him in a house.

Sustainability was also something I gained knowledge of over the course of this last project.Rainwater collection and Solar water heating and energy collection were fairly straight forward sustainable practices that i chose to employ.

Last but not least.
Using combinations of analog and digital media to create presentations.I find it infiniteley easier to draw, scan, print and then render.Rather than slaving in front of a computer for hours on end.Its practice i have been employing since the bath house project and it has been serving me well.

Of course there are times when I will design asymmetrically, additive and biomorphic.


I learnt alot this last project.Maybe too much for one blog post but ill cut it off here.

Also learnt that the half-courtyard is a characteristic of the Mediterranean housing typology.


DCH Blog
Alistair Douglas

2.5.10

The Precedent: Spaghetti house

The precendent study.For this project we were charged with analysing a house and also in the creation of a model that resempbled it.

The spaghetti house by L.A based David Baker was named afterits long footprint.It is comprised of two sections, the larger one for the owner and the smaller section to be rented.The house features Solar Paneling on both the southern wall and the central roof.The roofs tilted at Los Angeles' Latitude 35'

The house is one bedroom for each unit, both having a small kitchen and living area.The owners unit features a work area on the second floor and a small bridge to get to the decking where the solar powered Hot tub is located.

The architect himself lived there for a time.The road which touched the edge of the western facade has now been removed and replaced by grass area.Getting information about Spaghetti house was not easy.I had to personally email the architect to attain addresses and street level views to provide information such as vegetation and parking.

The house is organized simply yet effectively.With contractions and expansions to hint at and create privacy in certain spaces.The privacy of rooms in crease as one moves further away from the main entrance.

It is clad in timber from local artisans as part of a City wide movement to support woodwork in Los Angeles.
A straight forward project.


Spaghetti House Address
Location:
3035 Colby Street , Berkely , Califrornia
Aslo a big thanks to Mr Baker himself for supplyin the information that made this project happen


DCH Blog
Alistair Douglas

28.4.10

Autocad and Structural Design Past Papers


More Autocad


Thanks to Kirk for the email
DCH Blog
Alistair Douglas

AutoCAD for Dummies 08-09


Autocad 2009
This book is kinda jumbled.I advise 2008.
Its really not that outdated

Also READ THE HANDOUTS.


DCH Blog
Alistair Douglas

27.4.10

Portfolio Handout

Click to enlarge

Much thanks to baddery for the pics.

DCH Blog
Alistair Douglas

23.4.10

what i know: Typography in Architecture Layouts - Some Guidelines

Now seeing the last project there was some good work, nice models and some terrible typography.
Do's and Donts

DONTS
1. ALGERIAN


2. Dark text on a Dark Background


3.ALL CAPS FOR PARAGRAPHS OF TEXT

4.Cool Unreadable fonts


DO

1. Keep font types to a 2-3 font maximum

2. Make your fonts make sense with the rest of your design.

3. General[but breakable rule] Serifs have the litte feet for body San Serifs dont have feet for Titles


4. There are levels of information use them to your advantage.

Size Size Size
Colour Colour Colour
Other Characteristics To make it stand out or recede

5. USE THE CHARACTER WINDOW IN Photoshop
Press Window > Character.

DCH Blog
Alistair Douglas

12.4.10

what i learnt : The Caribbean School of Architecture Strucutural Analysis

Caribbean School of Architecture building
C.S.A


Built by Lascelles Dixon (whom I had the pleasure of meeting)
40 Shortwood Rd. Suite 11

4 Storey buillding
Basement - Lecture theatre and Presentation room
1st Floor - Smart room and First/Second Year Design Studio
2nd Floor - Staff room and Architecture Library
3rd Floor - Upper Staff area and Third year studio
4th Floor - Masters studio and Critique rooms 1 & 2

Souther stairwell was designed to act as a pavilion for students to watch activites on the field.

Foundation Type: Pad Footing with Ties between individual pads
Building Type : Frame Building, 3m spaced column and 9 m span beam set up.
Soil Type : Sandy Loamy Soil, Compacted over time. - Good soil

Grid Diagramming shows that the main section of the building is supported by columns D2 through to N2 and D5 to N5 on the easter face.

The walls of the building can be knocked out and moved without damage to the building superstructure
Pad Footing - L Dixon

The Northern and southern walls are called shear walls which prevents the building from failing in the manner shown below.
Shear walls are without openings as these openings such as fenestration and doorways reduce the strength of the wall as a whole.

Another factor that add to the buildings stiffness is that the floors are all homogeneous.
The Triangular forms on the Western edge is design to keep out bright sun while allowing ventilation and diffused light into the studios.Similar tactics are employed on the roof where north light is ushered into the Critique rooms

See Previous post for additional images CSA UTECH Models and Pictures

DCH Blog
Alistair Douglas


8.4.10

Caribbean School of Architecture : Models and Pictures

I happened to be analysing CSA for Structures and blundered into these images of some models.
Carribean School of Architecture 3d Elevation Model


Taken from
http://www.prezentmodels.com/CaribbeanSchoolofArchitecture.html


Eary Phases


Its REALLY sad that after typing Csa UTECH in google images the 8th picture is my BLOGGER Profile Picture

DCH Blog
Alistair Douglas


29.3.10

Preserving Modern Architecture


PRESERVING MODERN ARCHITECTURE � AND THE FUTURE OF PRESERVATION
David N. Fixler, AIA
Principal, Einhorn Yaffee Prescott, Architecture & Engineering
President, DOCOMOMO-US/New England

The modern movement in architecture produced a body of work of a scale and impact
unprecedented in the history of humankind. Modern architecture was the physical manifestation
of a broad social and philosophical movement that forever changed the course of human history.
At its best, the modern movement captured a spirit of progress, openness and an uplifting of the
human condition, offering to convert lofty civic ideals into physical reality. These ideas not only
reflected the sweeping social and cultural aspirations of the day, but were also a manifestation of
a response to the enlightenment promise of progress that continues to resonate around the world.
It is therefore imperative that we continue to take into account the context and essence of this
generative philosophy as we formulate preservation strategies, so that they may yield
interventions that both reveal and clarify the meaning of the heritage of the modern movement.

As a force that has shaped our environment on an unprecedented scale, there are many sound
economic and cultural reasons for the preservation of modern architecture. In the first place,
there is simply too much of it - hundreds of millions of square feet in many thousands of
buildings � for anyone to suggest that most of it should simply be destroyed and rebuilt; this
solution is neither pragmatic nor ecologically sustainable. But we need to ask two key questions

� How should the work of the modern movement be evaluated and engaged, and what kind of
theoretical framework should guide the preservation of this work? In order to fully address these
questions, we must look not only to the future of modern architecture, but to the future of
preservation itself, as it seeks to grapple with this legacy, and to affirm its own relevance within
contemporary design culture.
The History Gap � Modernism and Contemporary Design
We live in a post modern age, but we have emerged from the era of architectural postmodernism
as it was defined between about 1970 and 1985. The distinction is relevant in that it
acknowledges that the modern movement was finite, but that, as its echoes continue to resound in
contemporary culture, it also continues to challenge �traditional� historicism as an approach to
design. This becomes critically important as we contemplate both a reason for -- and an approach
to -- the very complex task of conserving and enhancing modern buildings.


We must acknowledge history, and that modernism is a part of history. History in this case
should be seen as a post modern synthesis that combines the Hegelian engine of relentless change
with the more contemporary notion that history is not fixed, but that every era subjects history to
constant re-interpretation. The theoreticians of the modern movement embraced the notion of a
perpetually forward looking, linear history of constant progress, whereas today progress is viewed
as being relative rather than absolute, and history, rather than being seen as that which is left
behind, is instead constantly revisited for the refreshment of ideas.

Contemporary design references history in its continued embrace of the aesthetics and technology
of modern architecture, but without the polemic that was inherent in modernism in its relationship
to the entire past history of western architecture. As DOCOMOMO founder Hubert-Jan Henket
points out, this polemic is both technical and aesthetic, but at its essence it is social, driven by a
collective desire to create habitats designed with the instruments of modernity to improve human
life. This suggests, as we set out to infuse contemporary design into modern buildings, that it is
appropriate to acknowledge the continued meaning of this polemic by considering the social or
moral component inherent in any intervention strategy.

Preservation�s Place: A Postmodern Perspective
Carroll Westfall, in his article �What are the Preservationists Preserving?� in Traditional Building
Forum, correctly notes that preservation, as we understand it today, is a modernist enterprise. He
is also correct in his assessment that preservation and traditional building � too often conflated in
the minds of those that prefer the traditional to the modern � are fundamentally different things
that are, in his words, only united in their enmity toward modernism. However, this attitude that
preservation evolved as an antidote to modernism, and specifically to a modern movement that
ruptured the timeless continuum of traditional building, is both misleading in its
oversimplification, and corrosive in its tendency to deny the necessity of coming to grips with
how to address, through conservation and judicious intervention, the considerable and often
wonderful heritage of modern architecture.

If we accept Westfall�s premise that preservation, as it has been defined in documents ranging
from the Athens Charter to the United States Secretary of the Interior�s Standards, is itself a part
of the modernist project, then we should also recognize that preservation must now be adapted to
the post modern present.


Preservation can and should be an activist force for change. It should acknowledge and plan for a
future that can reflect only a selective, and therefore subjective, view of the past. Preservation
strives to elucidate the past through the historical facts embodied in a place, but in fact the
process of intervention will inevitably bring new perception and hence new meaning to the work
through the modification of both the work and its context. To this end, a preserved building�s
future should be designed with the same intellectual rigor and aesthetic sensitivity that inform any
successful, contemporary architectural project.

This suggests that the conventional assumption that preservation and design are diametrically
opposed is rapidly dissolving. Preservation, as it applies to buildings and urban design, is
increasingly recognized as being fully integrated within the practice of architecture, operating out
of a theoretical framework that recognizes the inevitability of change. The goal of preservation
will increasingly become to create dialogues that heighten the perception of the original, while
acknowledging and acting upon this inevitability.

This revisionist approach is well-articulated by scholars like Jorge Otero-Pailos, the editor of
Future Anterior, who views contemporary preservation as an instrument that produces rather than
finds history, through the regeneration of context through intervention, rather than a detached
reaction to a fixed, stable context. While Otero-Pailos advances a theory of critical
historiography that clearly moves beyond modernism, Vittorio Gregotti describes in Inside
Architecture a concept of intervention that reconciles a modernist theoretical position with the
principle of belonging. This concept embodies �interest in the materials of memory, not
nostalgically, but in terms of juxtaposition�forming new orders and groupings by shifting the
context of those materials that belong to memory�s heritage.�

Both authors acknowledge the highly precise but fragmentary nature of contemporary design,
particularly as it relates to modifications, and relative to the aspiration toward �total design� that
characterized much of the modern movement. They recognize the increasing tendency of
successful interventions to be presented as a series of �mini-narratives� that -- at their best � can
sharpen one�s perception of both the original and the intervention, create new, fundamental
meanings for the whole, and also leave open the potential for future modifications. In the world
of heritage conservation, the legitimacy of this approach was acknowledged in a May 2005
memorandum by UNESCO, �World Heritage and Contemporary Architecture � Managing the


Historic Urban Landscape,� that focused on how best to manage growth and change in historic
precincts through precise and sensitive, but contemporary, methods of intervention.

Formulating a Sound Approach to Preserving Modernism in the Postmodern World
Let�s return to our original problem of what to do with modern architecture. On one level, the
legacy of modernism should be documented, classified and treated in the same manner as the
architecture of any historic period. Significant works should be treated with many of the same
disciplinary tools that are utilized in the preservation of traditional architecture, though with
perhaps more focus on the idea of the building, where this idea was important in giving meaning
to the original work. However, we need to acknowledge that the scale, diversity, and material
nature of many of the works of the modern movement -- especially those sometimes labeled
Ordinary Everyday Modernism (OEM) -- offer unconventional challenges to traditional
preservation practice. These challenges can best be met by the kind of rethinking of preservation
itself that is outlined above.

We acknowledge that there is a necessary human dimension found in traditional urban form and
place-making that is lacking in a lot of OEM. This situation should be viewed as an opportunity
to mine the artifacts for latent meaning through a process of critical discovery meant to transform
and �re-humanize� the original. This resembles the strategy that has been adopted by the GSA in
the �First Impressions� part of their Design Excellence program that is creating sensitive
contemporary interventions within the large body of OEM owned by the Federal Government. In
this case, the quality of the original architecture may be augmented through using the existing
buildings as structural armatures upon which to build new experiences, introducing elements of
scale and texture that will reinvigorate and make contemporary (one can�t really say
�modernize�) works that might otherwise seem to have exhausted their useful lives. This strategy
runs counter to the notion of �total design� and recognizes that design is often most successful
focusing on solving small problems and local issues. Compensation for these shortcomings are
made with contemporary elements in line with UNESCO statement that:
��preservation�[should avoid] all forms of pseudo-historical design, as [it] constitutes a denial
of both the historical and the contemporary alike�history must remain readable, while continuity
of culture through quality interventions is the ultimate goal.�

Applying Contemporary Design Principles to Modernist Preservation


The application of contemporary principles to the preservation of modern buildings has
interesting consequences. Engaging the modern movement often means dealing with structures
designed with finite life-spans, and with materials that were not designed to age well, which
means that conservation often has to yield to replacement or substitution as a solution for material
degradation. Because of this, and because of the notion that much of the significant architecture
of the modern movement was driven by the expression of an idea, there has been a tendency to
foreground intent over materials conservation as criteria for authenticity. This is important to
acknowledge in those significant cases where the interpreted work should still evidence the
original architect�s intent, but it should not - as any preservationist will agree � detract from the
necessity of engaging the material artifact. The difference now is that more stress will be placed
upon the creation of a critical dialogue with the essence of the original � both the idea and the
material � rather than treating it as a fixed object awaiting the overlay of the intervention.

The argument is sometimes made that the aesthetic and technical distinctions between the works
of modernism and much of the significant output of contemporary architecture is sufficiently
blurred that we may ourselves still be defined as late modernists. As such, on one level, we can
treat modifications to high modernism as works that can still build upon the form and spirit of the
original, but we must nonetheless acknowledge that modernism�s own history was finite, that we
are now in a different place philosophically, and that the temporal gap between the original and
the intervention � however much the latter may seem to extend the former � should be
acknowledged. As preservationists, our response to the original, modernist idea can be through
extension or through the emphasis of difference; the important thing is that the act of intervention
is clearly acknowledged as a starting point for an architectural dialogue. The process then
becomes one of weaving the modifications into the original in such a way that a continuum is
created that both reveals the past and leaves open possibilities for the future.

The urgency of meeting the challenge to preserve the heritage of the modern movement, and the
emerging activist, critical approach to preservation are inextricably linked. We suggest that this
new synthesis � with its notion of a continuum evolving around a set of values about building,
and accommodating the inevitability of change � actually parallels some of the rhetoric and
practice of the traditional building movement, as noted by Dr. Westfall. His notion that there is a
continuum of building that has been interrupted by the anomaly of modernism has now in a sense
been turned inside out, as we are now dealing with a parallel continuum building upon the
modern tradition that has moved into the post modern era. These efforts should all have the


ultimate goal of encouraging contemporary intervention in a humanist spirit. As we engage the
works of the modern movement as preservationists, so we also advance the transcendent goal of
humanizing our environment, thus preserving and sustaining not just buildings, but a significant
part of our collective cultural legacy.


14.1.10

The new place to get wallpapers : Wallbase.net

Wallbase.net
The new place to get walls


> > WALLBASE < <
With a whopping 354000+ wallpapers and counting you wont be short of variety


.Everything from Scenery to cars to anime whatever you like its probably there.It works by scraping [gathering up good data] from 4chan a site as useful as it is controversial.After scraping it brings all these walls to you so you dont have to do any searching.Dandy? Isn't it?

Usage
: /hr/ is the High resolution board.Don;t try loading this with Dial up
/w/ is the wallpapers board for ANIME
/wg/ is my favourite board for EVERYTHING ELSE

NSFW stands for Not safe for work = Porn
SFW is safe.Obviously.

You can also search by colour.


Backstory Blah-de blah


I was looking through my blog and saw an old post on where i used to get wallpapers.


Now they're both dead.


4scrape and 4walled.God rest their soul.So I wrote this.


Enjoy

Fr :Turpentine

11.1.10

Wii Softmodding : Links

Softmodding the Wii increases the options and functionality of your Wii from playing DVDs to Loading backups from USB drives.

All you need is:

A SD card
A USB Storage Media [Flash Drives , Hard Drives] IPODS NO
The ability to follow instructions and use google


The First step to softmodding your Wii is installing the Homebrew channel
http://wiibrew.org/wiki/Homebrew_setup Installation


The second step is installing the Homebrew Browser.
http://wiibrew.org/wiki/Homebrew_Browser#How_to_Install
This is the equivalent of the Wii shop channel, but all the programs and utilities found here are free. List of Applications


The Third step to playing using a HDD is installing a USB loader
http://gwht.wikidot.com/usb-loader The Configurable USB loader or CFGLoader : Fully configurable with themes and cover flow among other features.


You may want to install multiple USB loaders.Sometimes one works and sometimes another doesnt.More googling.


Having errors? Need to get back the Trucha bug if your having ticket problems? WAD files? ret- errors?
Dont look here.Google it. Have fun~

DCH Blog
Alistair Douglas

2.12.09

Cheap and Dirty : Bamboo Skewer Fountain Pens

Really easy to make.Really cheap to create.Ink not included however.

Instructions
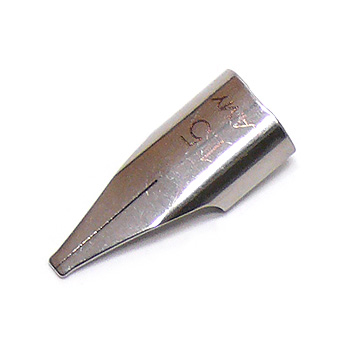
1. Cut skewer at about 20 degrees at the tip[NOT the pointed end] with a slight upward curve along the middle.
2. Next Slice up the length of the skewer.
3. Lastly Cut Perpendicular to the Slice to create a Nib.You can vary the size to vary the line width.

Skewers dont hold ink as well as a $800 calligraphy pen so you will have to dip every 4 letters or so.But it creates a nice effect.
I dunno.Try it or not.

Voila Bambo Fountain pens.


You have basically created This.
DCH Blog-Alistair Douglas

21.11.09

Digital Media Design Lecture Notes

Llecture notes for DDM. 09. Im sure your aware we have a loltest next week.
The file is in WinRAR format. If you suck and dont have winrar installed already download here[or dont whatever lol]


Links @ sendspace. Rapidshare was being a bitch
Part 1
Part 2

Approx. 45Mb and 80 mb respectively

Message me if the link is dead.

GO STUDY!
DCH Blog
Alistair Douglas

2.9.09

Matthew Frederick , The pocket guide for Architecture students - 101 Things I learned in Architecture School


101 things i learnt in Architecture School

101 Things I learned in Architecture School

2008 Silver Award Winner, Architecture Category, Independent Publisher Book Awards. and Winning entry, General Trade Illustrated Category, in the 2008 New England Book Show sponsored by Bookbuilders of Boston.

This is a book that students of architecture will want to keep in the studio and in their backpacks. It is also a book they may want to keep out of view of their professors, for it expresses in clear and simple language things that tend to be murky and abstruse in the classroom. These 101 concise lessons in design, drawing, the creative process, and presentation—from the basics of "How to Draw a Line" to the complexities of color theory—provide a much-needed primer in architectural literacy, making concrete what too often is left nebulous or open-ended in the architecture curriculum. Each lesson utilizes a two-page format, with a brief explanation and an illustration that can range from diagrammatic to whimsical.


Also Adobe Acrobat Reader can be a bit slow when handling Large pdfs especially with images

An alternative is to use mobipocket reader.If you hate reading stuff on the computer this program is for you.
Allows for Annotation , bookmarking change font size/colour/spacing. Has a dictionary. It makes reading on the computer a LOT easier.
Full width layout
Multi Column options

Just drag the pdf into the ebook column.It will convert it and Voila!

Small file.
Free.
Download Mobipocket Reader Here
DCH Blog
Alistair Douglas

29.6.09

Rainmeter Pack of the Week :Moxx - A crisp, clean skin

The Moxx Pack - Moxx.Pack was created by Albinozz

This is a very useful pack that contains almost every widget that you will probably ever need.

Moxx Pack Features.
HDD Meter
Battery Charge+Status Meter
CPU and RAM meter
Time and Date
Notes and To Do list - Very Sleek & Cool
And a Slideshow picture Viewer
Also features a Winamp and Weather Widget.

ADDITIONALLY these widgets are all minimizable and the black and white theme goes well with most backgrounds.

Click to enlarge.
Moxx.Pack can be downloaded here
RE: installation: Read the instructions or ask a question.(It's pretty easy though)

GCT
The calendar on the right hand side is called Simplemeter v1.01

Rainmeter Windows 7? All Rainmeter Packs are Windows 7 compatible


Related Posts
Intro to Rainmeter
Top rainmeter Apps
All in one Rainmeter pack - Moxx


Copyright 2010 DONT COME HERE.

What are you doing all the way down HERE?